

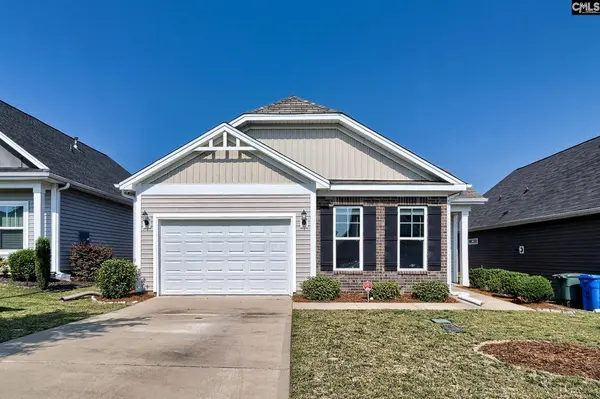
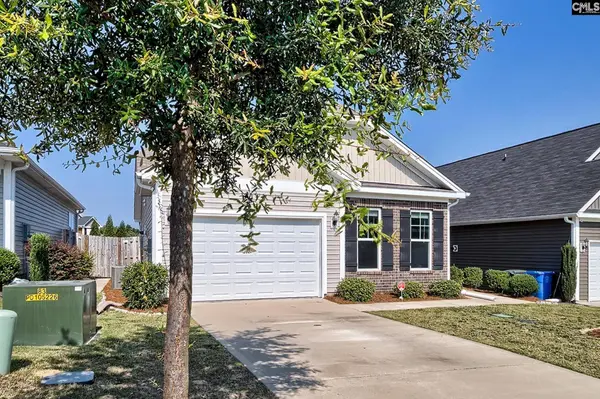
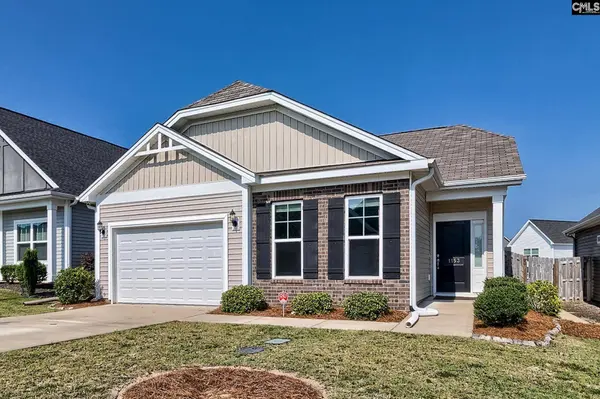
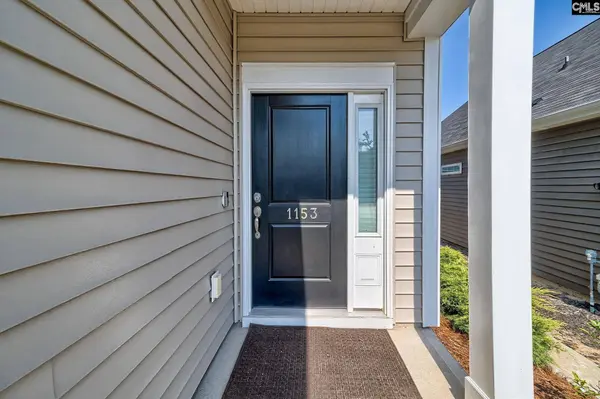
1153 Declaration Drive
Elgin, SC 29045
- 2 Beds
- 2 Baths Full Baths: 2
- 1,342 SqFt
- 5,662 Lot Size
- 2020 Year Built
GALLERY
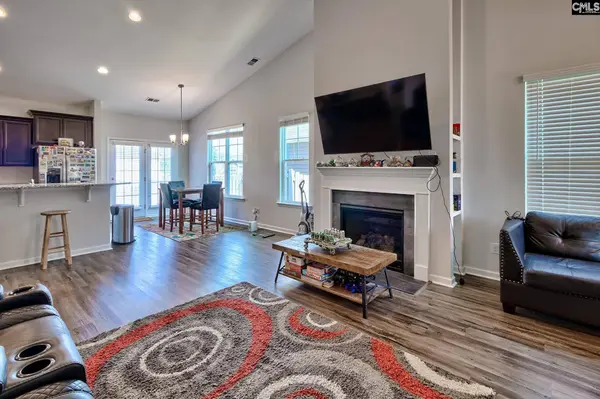
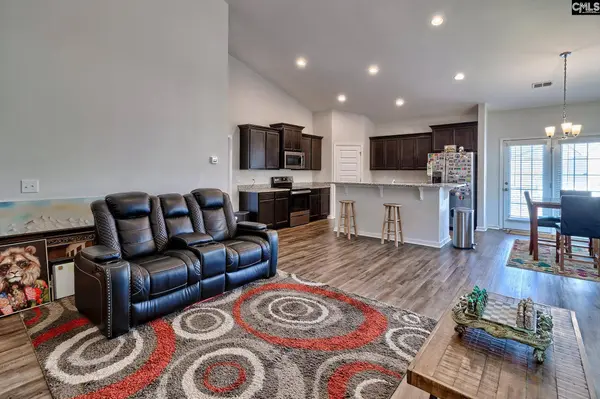
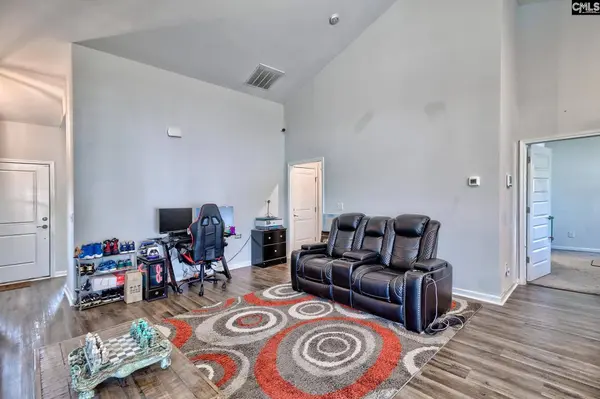
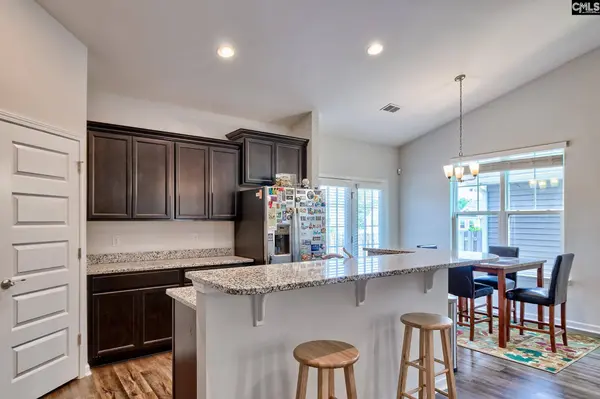
PROPERTY DETAIL
Key Details
Property Type Single Family Home
Sub Type Single Family
Listing Status Pending
Purchase Type For Sale
Square Footage 1, 342 sqft
Price per Sqft $167
Subdivision The Park At Liberty Ridge
MLS Listing ID 636658
Style Traditional
Bedrooms 2
Full Baths 2
Construction Status Resale
HOA Fees $385/qua
HOA Y/N Yes
Year Built 2020
Lot Size 5,662 Sqft
Property Sub-Type Single Family
Location
State SC
County Richland
Area Columbia Northeast
Rooms
Primary Bedroom Level Main
Master Bedroom Double Vanity, Bath-Private, Tub-Shower
Bedroom 2 Main Tub-Shower
Kitchen Main Island, Pantry, Counter Tops-Granite
Building
Story 1
Foundation Slab
Sewer Public
Water Public
Structure Type Brick-Partial-AbvFound,Vinyl
Construction Status Resale
Interior
Heating Gas 1st Lvl
Cooling Central
Fireplaces Number 1
Equipment Disposal, Microwave Above Stove
Laundry Heated Space
Exterior
Exterior Feature Patio, Gutters - Full
Parking Features Garage Attached, Front Entry
Garage Spaces 1.0
Fence Rear Only Wood
Street Surface Paved
Schools
Elementary Schools Pontiac
Middle Schools Summit
High Schools Spring Valley
School District Richland Two
Others
Virtual Tour https://tours.look2homes.com/unbranded/index/27628
SIMILAR HOMES FOR SALE
Check for similar Single Family Homes at price around $225,000 in Elgin,SC

Active
$244,900
202 Ridley Hill Lane, Elgin, SC 29045
Listed by Metro Realty Group LLC4 Beds 2 Baths 1,665 SqFt
Active
$254,900
105 Sundew Road, Elgin, SC 29045
Listed by LGI Homes-SC LLC3 Beds 2 Baths 1,316 SqFt
Pending
$244,900
18 Belle Oaks Court, Elgin, SC 29045
Listed by Trelora Realty Inc5 Beds 4 Baths 2,726 SqFt
CONTACT